By Off Path Now · Updated
Begin outside the circle
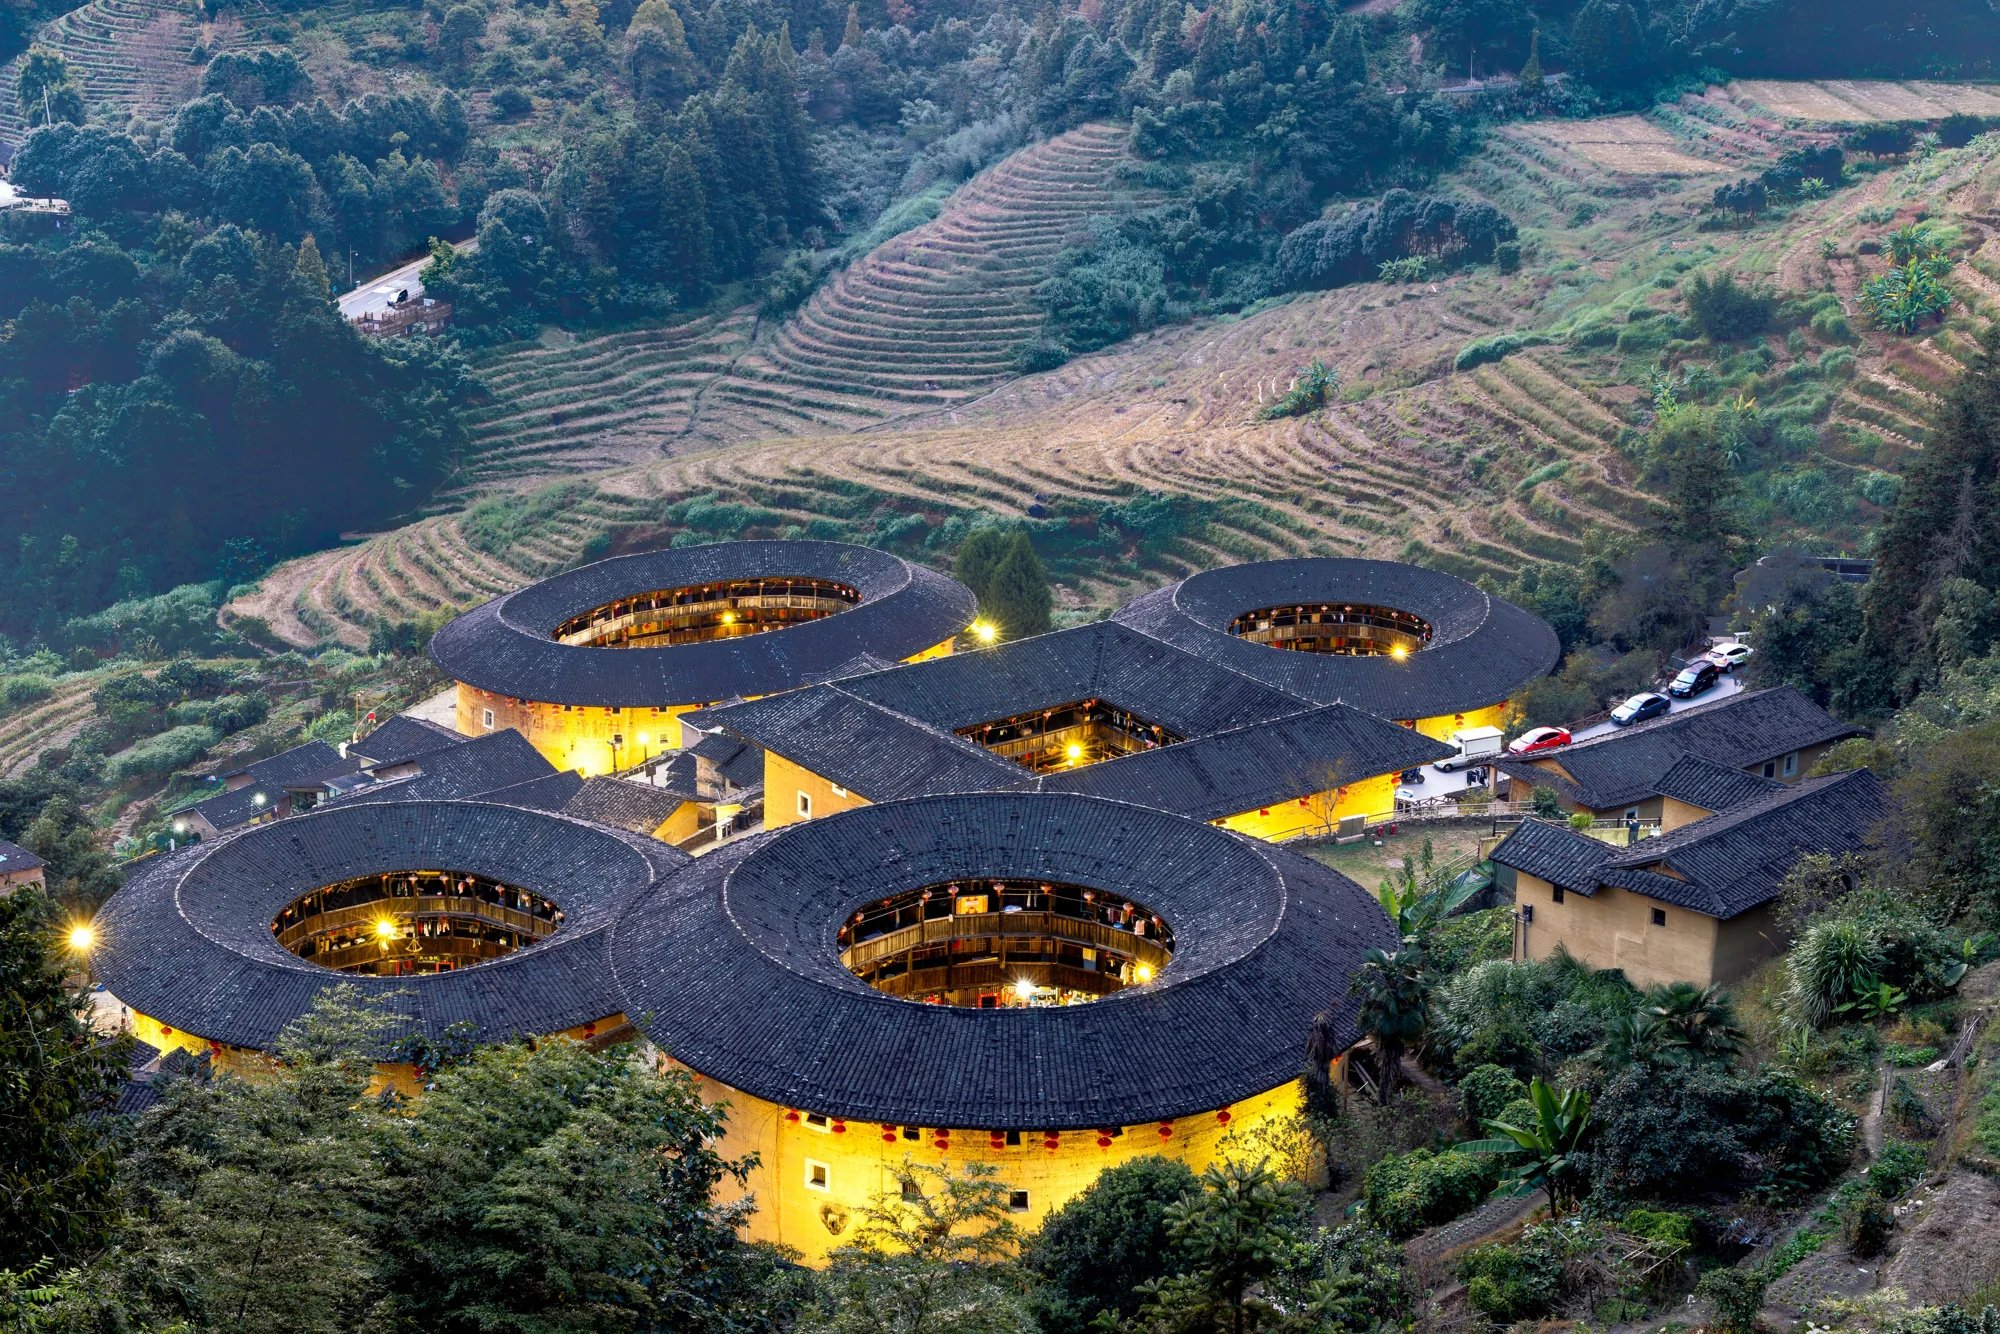
In the photograph, dark roofs make loops against the hillside. Lights pick out the earthen walls beneath them; cultivated slopes continue beyond the buildings. The composition is striking, but its most interesting feature may be the empty space at the centre. Before considering a tulou as an object, look at what it encloses.
The change of scale is the point of the journey. An elevated view explains the outline. A doorway brings the building back to the size of a person. Moving between those two ways of seeing gives the architecture a different weight: a shape in the landscape becomes a place organised around people.
What the heritage name includes
UNESCO’s Fujian Tulou property comprises 46 buildings, dating from the fifteenth to the twentieth centuries, inscribed in 2008. Circular and square plans both belong to this heritage. The designation covers a selected group, rather than every tulou in the province.
That distinction leaves room for comparison. You need not collect the greatest number of famous façades. Choose a small number of places and ask what changes between them: the shape of the enclosure, the way roofs overlap, the relationship of a wall to the ground. A second building becomes more interesting when the first has taught you how to look.
Earth, stone and the reach of a roof
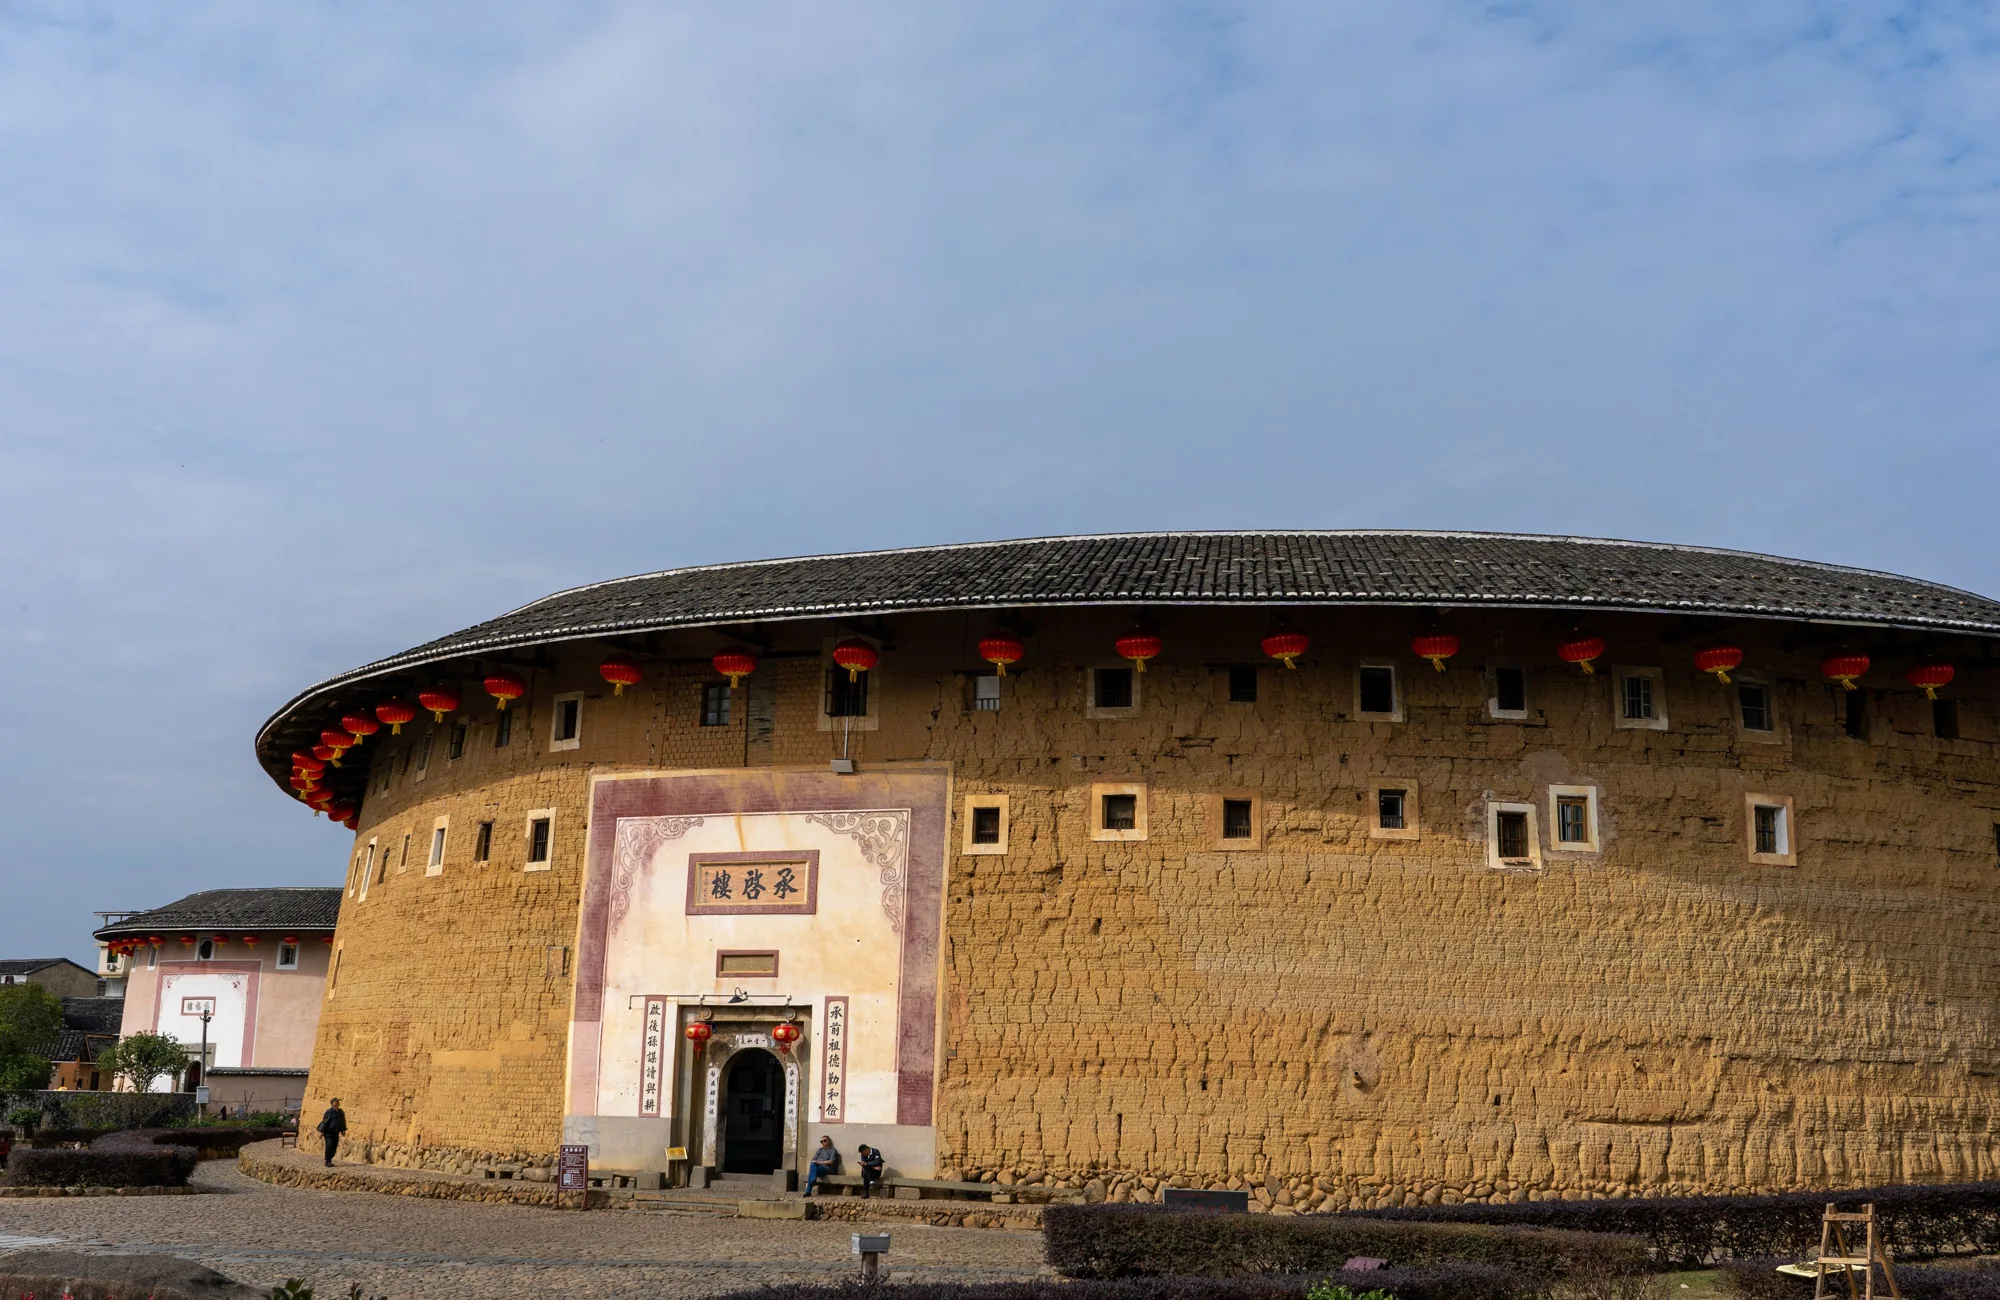
The Fujian provincial account of construction techniques describes stone foundations, substantial rammed-earth walls and an internal timber structure. Projecting eaves help shelter the earth from rain. These different materials have different jobs; noticing their meeting points makes the building easier to read.
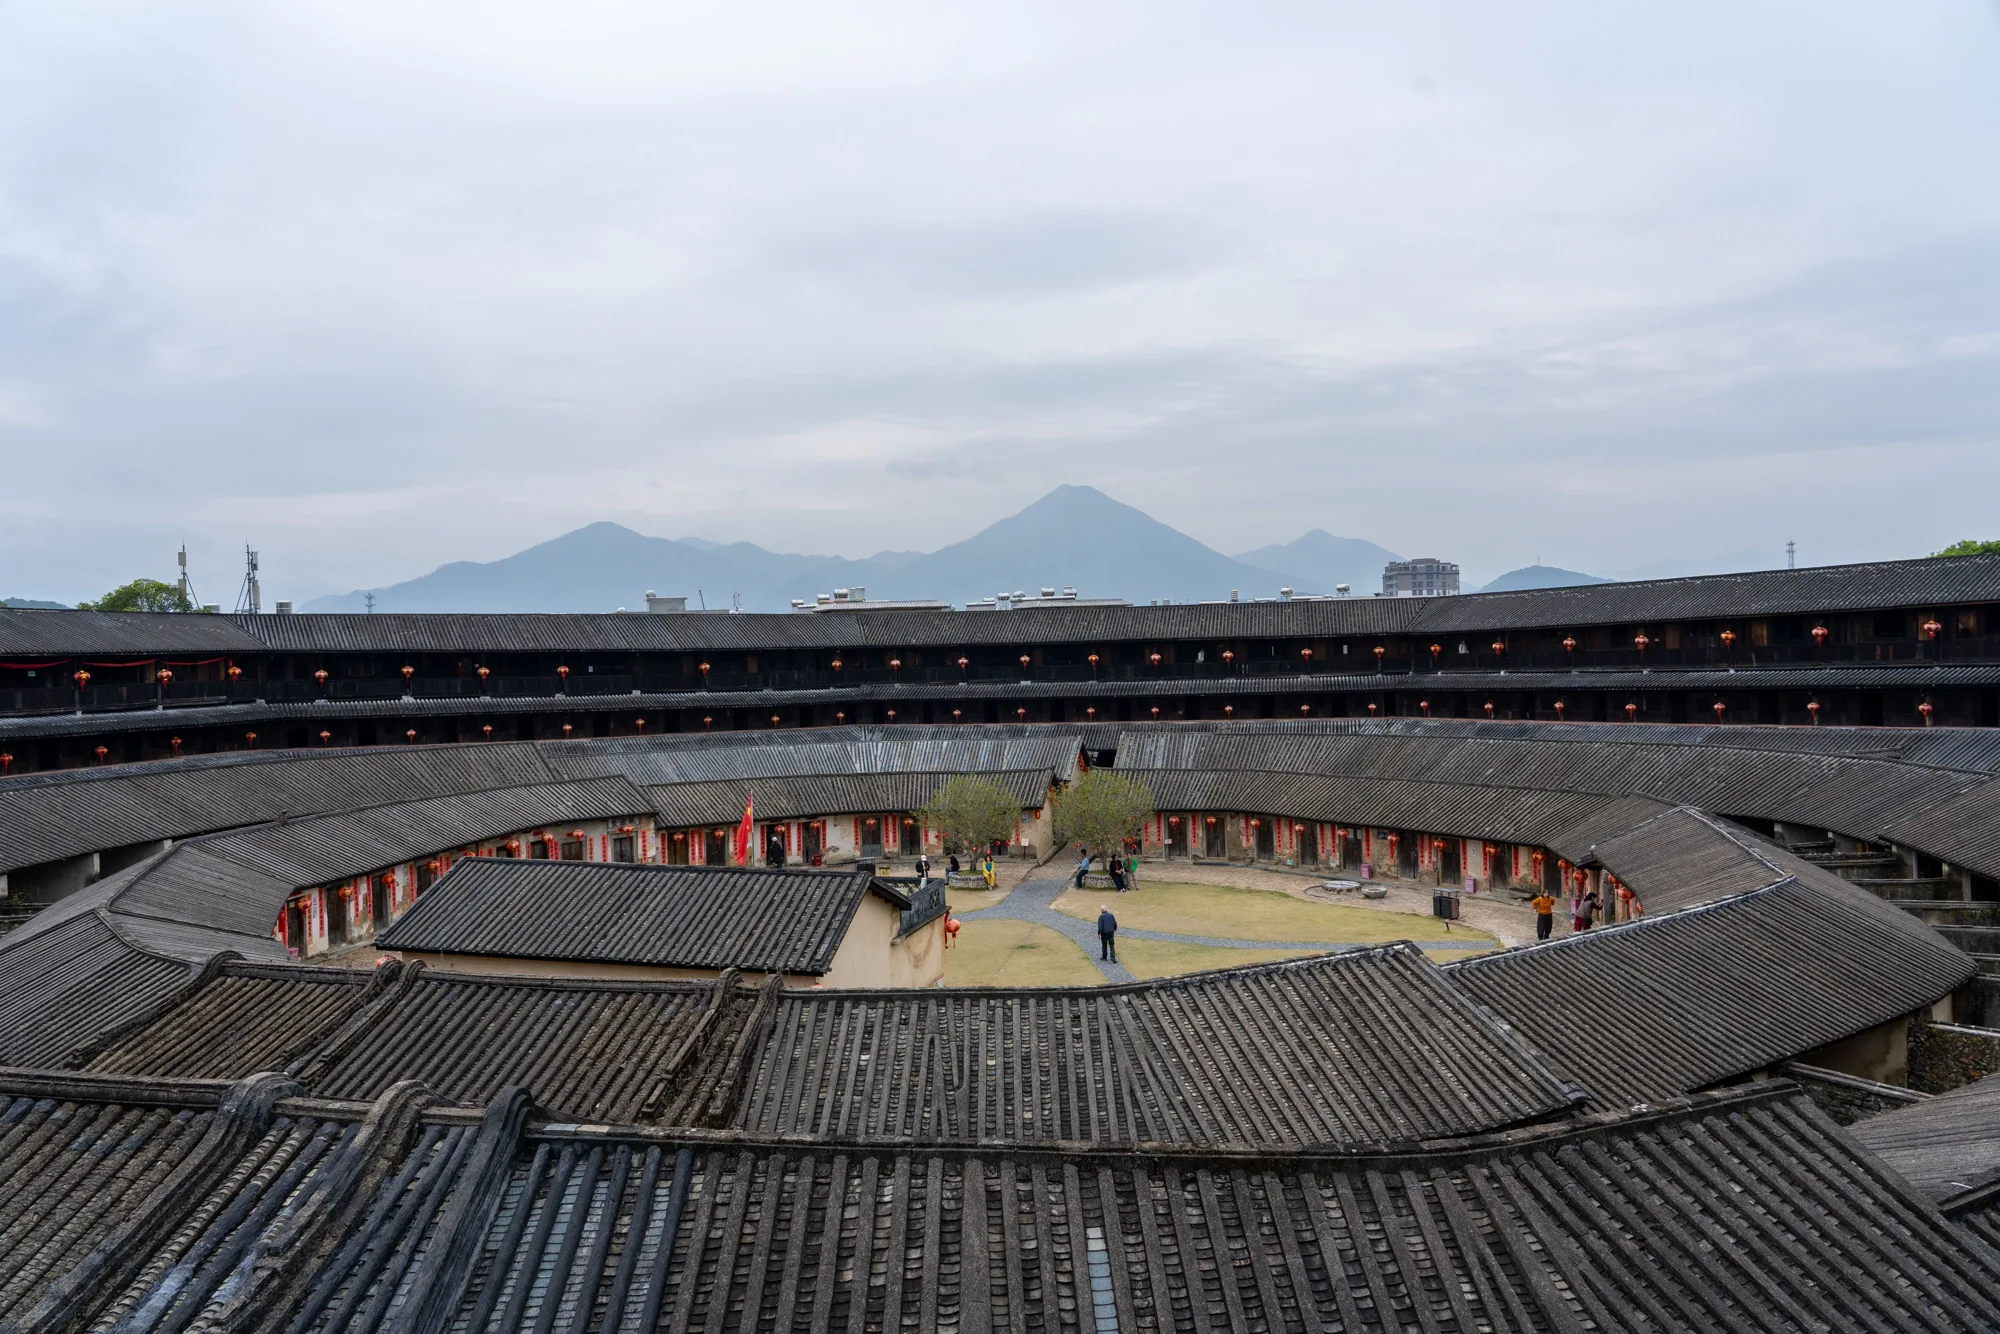
Look at the photograph of the outer wall, then at the galleries inside. One offers a broad, nearly continuous surface; the other breaks into posts, rails and openings. Follow the edge of the roof with your eye. Beneath an impressive overall form, there is a much finer sequence of decisions about shelter, space and support.
A household seen vertically
The ICOMOS heritage evaluation explains the arrangement of family units over several storeys around a courtyard. Read the building both upwards and around: the repeated levels belong to the organisation of households, not simply to a decorative pattern.
The courtyard photograph makes that double movement visible. Roofs draw the eye inward while the surrounding galleries carry it sideways. Consider the difference between a room, a threshold and a shared open space. The pleasure of looking closely is that an imposing building becomes a series of relationships at a human scale.
Leave the residents their own frame
A visitor’s access has limits. An open entrance is not an invitation to enter every room or climb every staircase. Ask locally which areas are open, and seek permission before making a resident the subject of a photograph. A home can be part of a cultural visit without becoming a performance for its guests.
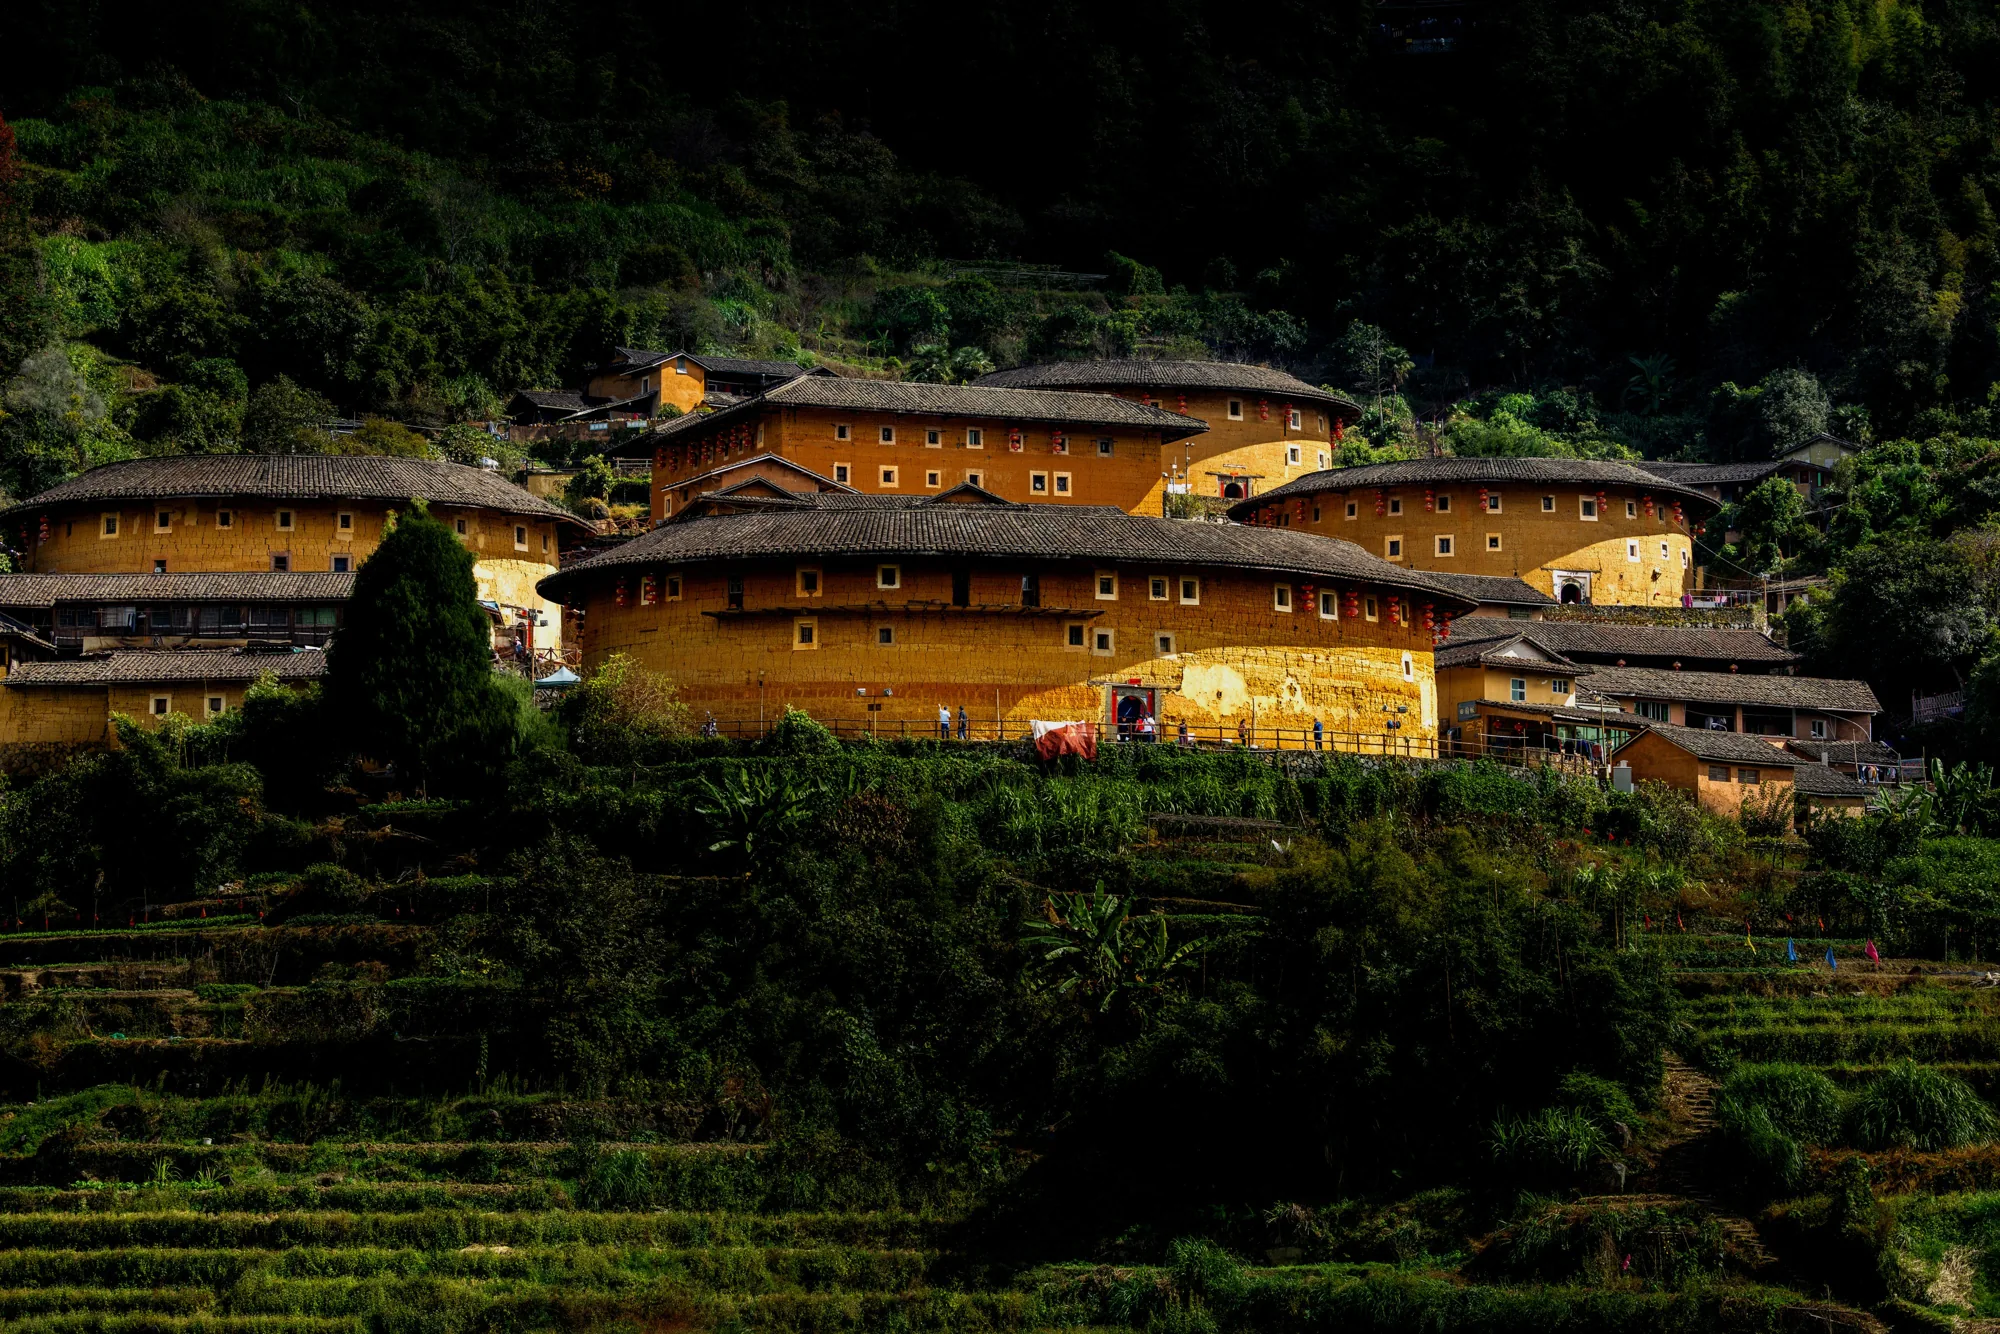
The lanterns and illuminated walls in these photographs record particular moments. They do not promise an evening programme, a festival or access to an upper gallery on your travel dates. It is possible to enjoy the visual drama while leaving room for a quieter, less choreographed encounter with the architecture.
Two names for a more precise conversation
For example, the provincial Nanjing introduction identifies Tianluokeng in Shuyang, while the Yongding introduction places Chengqi Lou in Gaobei. These are examples to discuss when choosing a route, not identifications of the photographs here. Their names help turn a general architectural interest into a conversation about actual places.
Choose the comparison you want to make before adding another stop. A group of buildings seen in relation to a hillside asks a different question from a single courtyard studied in detail. The most rewarding combination is the one that changes your understanding, rather than simply adding another photograph.
Choose a place, rather than a checklist
The provincial introduction to Yongding places tulou across Yongding and Nanjing. Here, Nanjing means the county in Fujian, not the city in Jiangsu. A named building or cluster is a more useful starting point for planning than the broad label “Fujian Tulou”.
For a private journey, discuss whether you want to linger over construction details, spend longer in one settlement, or combine architecture with another part of China. Confirm walking conditions, permitted access and transfers around that choice. Plan your journey with Off Path Now, leaving enough time for the view from outside and the courtyard within.
Sources and further reading
UNESCO World Heritage Centre — Fujian Tulou
ICOMOS — Fujian Tulou evaluation (2008)
Fujian Provincial Government — Hakka tulou construction techniques (Nanjing)
Fujian Provincial Government — Yongding Tulou
Fujian Provincial Government — Nanjing Tulou
Photographs: Yudi Ding, Peter Xie / Pexels. Pexels License